

A lot of office problems look unrelated until you walk the floor.
One team says they can't concentrate because conversations carry across bench desks. Another says the room gets stuffy every afternoon, so people crack windows and then complain about flies near the kitchen or breakout area. Someone in facilities is chasing DSE concerns, glare from perimeter glazing, and a furniture layout that looked clean on the plan but doesn't work under real occupancy.
That's where screens for offices stop being a styling choice and start becoming infrastructure. The right screen can shape sightlines, reduce distraction, preserve airflow, support cleaner zoning, and help you manage practical compliance issues without rebuilding the whole space.
Why Modern UK Offices Need More Than Open Space
Open-plan space still has its place. It's efficient, flexible, and usually better for adapting to hybrid attendance than fixed cellular layouts. But open space on its own doesn't solve focus, comfort, or environmental control.
The modern office is heavily screen-based. In practice, that means workplaces have become visually intensive environments where people spend long periods looking at displays, moving between calls, messaging, documents, and admin systems.
A polished office can still fail in use. I see this most often in spaces with generous glazing, hard finishes, and long desk runs. They look bright and contemporary, but staff get interrupted by peripheral movement, speech travels too easily, and warm weather turns ventilation into a compromise between fresh air and pest control.
Open plan works best when the space is tuned, not left bare.
What goes wrong in real offices
Three issues come up repeatedly:
- Visual distraction builds quickly. Staff don't need full walls to lose focus. Direct sightlines across desks are often enough.
- Air quality decisions clash with layout decisions. Teams want windows open, but nobody wants insects in meeting rooms, kitchens, or reception areas.
- Compliance sits in the background until there's a complaint. By then, glare, positioning, and workstation comfort have already become operational issues.
Facilities managers usually don't need more furniture. They need components that solve several problems at once. A desk divider can reduce visual interruption. A freestanding screen can zone circulation. A fly screen can keep ventilation usable instead of forcing windows shut. Good specification starts with the problem, not the catalogue.
For offices dealing with stuffiness, meeting-room peaks, or seasonal comfort complaints, it helps to review practical ways of improving indoor air quality before choosing any screening system. That step avoids a common mistake. Buying a product to solve one issue while making another one worse.
Choosing Your Ideal Office Screen Type
The first decision isn't fabric, mesh, or colour. It's format. If you choose the wrong format, even good materials won't perform properly.
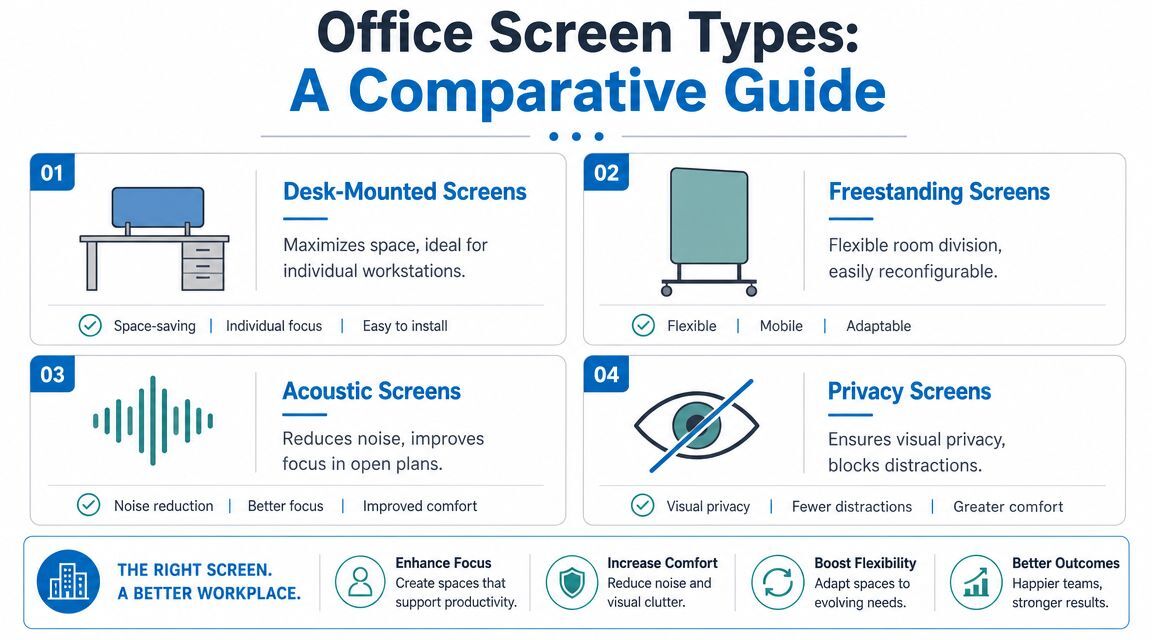
Start with the space problem
Some offices need workstation separation. Others need temporary zoning. Others need windows and doors left open without inviting insects inside. Those are different jobs, and they call for different screen types.
Commercial desk divider screens are commonly 480 mm high and available in widths from 800 mm to 1,800 mm, which is why they work well on benching systems without blocking light or circulation, as shown in this desk divider screen specification.
Office Screen Type Comparison
| Screen Type | Primary Use | Flexibility | Best For |
|---|---|---|---|
| Desk-mounted screens | Reducing visual distraction at individual workstations | Moderate | Benched desks, hot-desking areas, admin teams |
| Freestanding screens | Creating zones and dividing open areas | High | Breakout spaces, temporary meeting areas, reception overflow |
| Acoustic screens | Managing noise and concentration | Moderate to high | Call handling, focused project work, open-plan floors |
| Privacy screens | Blocking direct sightlines | Moderate | HR desks, finance teams, visitor-facing workstations |
Desk-mounted screens
These are the most efficient option when your issue is visual interruption between adjacent desks. They sit close to the task area, don't consume floor space, and are usually the least disruptive retrofit.
They work well when people need a defined working envelope without making the office feel boxed in. For many bench desks, that low-profile geometry is enough to break direct eye contact and reduce movement in the periphery.
If you're comparing workstation privacy approaches, Cubicle By Design solutions for office focus offer a useful reference point for how desk-level privacy products are typically positioned by use case.
Freestanding screens
Freestanding units are the practical choice when the floorplate changes often. They let you carve out touchdown areas, quiet corners, or ad hoc meeting spaces without moving walls.
Their weakness is stability and footprint. In busy routes, a freestanding screen must be specified with the right base, feet, or linking arrangement. If you ignore that, the product becomes a safety risk before it becomes a privacy solution.
Practical rule: Use desk-mounted systems when the desks stay put. Use freestanding systems when the space has to change.
Acoustic screens
Acoustic products deserve separate treatment because they solve a different problem. A plain visual divider can interrupt sightlines, but it won't necessarily do much for speech transfer. If staff complaints centre on concentration, call clarity, or general office noise, this is usually where the business case sits.
Acoustic screens are strongest when they're part of a wider strategy that includes ceiling and wall absorption. On their own, they can help. In a hard, reflective room, they shouldn't be expected to do all the work.
Privacy and insect-control screens
Not every office screen sits between desks. In practice, windows, external doors, kitchen doors, and service access points often need screening too. That's where retractable, sliding, hinged, magnetic, or chain-based systems come in.
For estates teams looking at openings rather than workstations, commercial fly screens for large businesses are often the more relevant category. They allow natural ventilation while controlling pests, which matters in office kitchens, staff dining spaces, receptions, and mixed-use buildings.
Selecting the Right Mesh and Panel Material
Once the format is right, the next question is what the screen is made from. Material choice determines whether the screen mainly controls pests, absorbs sound, preserves openness, or stands up to harder daily use.

Match the material to the failure point
A common buying mistake is choosing by appearance first. That usually leads to overspending on the wrong performance characteristic.
Use this simpler filter:
- If the issue is insects with open windows or doors, use insect mesh.
- If staff react badly to seasonal allergens, look at pollen-focused mesh options.
- If the site is rural or near water, consider a finer mesh where very small insects are the problem.
- If the opening gets regular knocks or handling, choose a tougher mesh or a stronger frame and fixing approach.
- If the issue is noise, move away from mesh and into acoustic panel systems.
- If you need separation without losing light, glazed or clear panel options make more sense.
What different panel types actually do
Standard insect mesh is usually the most balanced option for offices. It keeps airflow usable, preserves daylight, and solves the practical problem of windows becoming unusable during warmer months.
Superfine mesh is more specialised. It's worth considering when a standard mesh won't deal with the local pest profile, especially on countryside sites or near designed water features.
Acoustic fabric panels do a very different job. They help control distraction and soften speech transfer, particularly around desk clusters and meeting spillout areas. They're useful, but they need proper placement. A token panel in the wrong position won't fix a noisy floor.
Glazed or Perspex-style panels are often chosen when the office wants division without visual heaviness. They can define space while keeping the line of light through the room. Their trade-off is obvious. They don't offer the same acoustic contribution as a dedicated sound-absorbing panel.
Durability matters more than brochure language
In commercial settings, materials fail at edges, joints, handles, and fixing points. Not in the middle of a pristine sample. Busy office openings need a stronger specification than a quiet internal room.
For projects where impact resistance and long service life matter, it's worth reviewing stainless steel mesh options alongside softer mesh systems. The point isn't that every office needs steel mesh. It's that some service doors, kitchen areas, and heavily used access points do.
One practical option in this category is Premier Screens Ltd, which manufactures made-to-measure mesh systems for commercial windows and doors, including standard insect mesh, superfine midge mesh, pollen mesh, and tougher mesh variants paired with aluminium frames. For office buyers, that matters when ventilation and pest control need to be solved together rather than treated as separate maintenance issues.
Meeting Compliance and Performance Standards
If a screen creates privacy but blocks airflow, it's badly specified. If it looks tidy but ignores workstation glare or stability, it's still badly specified. Performance and compliance have to sit together.
DSE and glare control
For UK offices, the Health and Safety Executive says DSE rules apply to workers who use screens daily for continuous periods of an hour or more, and employers must control screen glare, as outlined in this HSE-related DSE guidance reference. That has a direct implication for office screens.
A well-placed screen can help manage problematic sightlines and reflected brightness, especially in open-plan spaces with glazing, polished surfaces, or desks set at awkward angles to daylight. It won't replace proper workstation assessment. But it can be part of the fix.
Ventilation is part of the buying decision
A lot of office-screen content ignores airflow. That's a mistake.
Public health guidance for non-healthcare settings has stressed the importance of fresh air and room layout in maintaining healthier indoor environments. In offices, that means freestanding screens, continuous runs, and doorway solutions need to be checked against how air is meant to move through the space. A screen placed across the wrong path can undermine the room's ventilation strategy.
If the room relies on cross-ventilation or a defined supply and extract pattern, screen placement has to be checked before sign-off.
For practical planning on this point, guidance on ventilation effectiveness is worth reviewing before final layout approval. This is especially important in meeting rooms, reception zones, and retrofit schemes where the original services design didn't anticipate later partitions or barriers.
Acoustic performance and concentration
Noise is one of the strongest drivers of dissatisfaction in open-plan offices, and that's why acoustic screens often have a stronger business case than purely visual dividers. The case isn't just privacy. It's concentration, fewer interruptions, and better task performance where people need to read, write, analyse, or handle calls.
That said, buyers should be realistic:
- A visual screen isn't automatically an acoustic screen. Material and construction matter.
- Screen height changes the result. Too low, and speech passes easily.
- Gaps matter. Open edges and poor junctions reduce performance.
- Hard rooms need more than screens. Ceiling and wall absorption often need attention too.
Kitchens, staff areas, and hygiene expectations
Office compliance doesn't stop at desk areas. If your workplace includes kitchens, food prep points, café counters, or hospitality-style staff amenities, screens also become a hygiene and pest-control consideration. That's where FSA-aligned thinking matters, particularly for openings that are left open for air during service or busy break periods.
The useful test is simple. Ask whether the screen is being specified as decoration, division, or control. Only the last two categories tend to survive contact with real facilities management.
Your Guide to Sizing Installation and Maintenance
Most office screen problems start before installation. They start at survey stage.
People measure the visible opening instead of the fixing area. They ignore skirting, trunking, radiators, window handles, cable access, or door swing. Then the product arrives and the compromises begin.
Measure for the fixing condition, not the ideal drawing
For desk screens, measure the actual usable desk span and note clamp positions, monitor arms, cable trays, and power modules. For freestanding products, mark circulation routes and cleaning access, not just the zone you want to enclose.
For window and door screens, check the reveal depth, handle projection, sill condition, and whether the frame is square enough for the chosen system. On older buildings, that last point matters more than people expect.
A reliable survey checklist includes:
- Width and height at multiple points because openings and desk runs aren't always perfectly true.
- Fixing surface details such as plasterboard, aluminium frame, timber, or masonry.
- Obstructions including blinds, sockets, fan coils, and door closers.
- User behaviour such as whether the opening is used occasionally or all day.
DIY or professional fitting
Some products are straightforward enough for in-house teams. Others aren't.
Supply-only installation can work where the system is simple, the apertures are regular, and maintenance staff are used to light fitting work. It's less suitable where you're dealing with large commercial openings, multiple linked units, high-traffic circulation, or products whose performance depends on accurate alignment.
A key detail with freestanding screens is linear stability. Manufacturers commonly allow straight-line arrangements, but often recommend angled or footed configurations to improve safety in busy areas, as explained in this straight-line freestanding screen guidance. That's the sort of issue a proper installer catches before a screen ends up where people cut corners around it or collide with it.
Don't judge installation difficulty by how light a product looks. Judge it by how much correct positioning affects safety and performance.
Maintenance that keeps screens working
Maintenance is usually simple, but it needs to be planned.
- Mesh and frames need routine dusting and gentle cleaning so airflow isn't restricted by build-up.
- Fabric acoustic panels should be cleaned according to the manufacturer's guidance and checked for edge wear in high-contact areas.
- Glazed screens need regular cleaning to keep them visibly safe and presentable, especially near circulation routes.
- Moving systems such as retractable or sliding units should be checked for smooth travel, damaged tracks, and loose fixings.
For office managers tying screen upkeep into broader cleaning schedules, Cleaner Connect UK office deep cleaning is a useful example of the kind of service framework that helps keep shared workplaces hygienic between periodic maintenance checks.
Budgeting and Real-World Office Applications
There isn't a single price for screens for offices because cost follows specification. Two products that look similar on a mood board can be very different once size, material, fixing method, and installation complexity are finalised.
What usually drives the budget
The main cost factors are straightforward:
- Size and quantity. Larger runs and more openings mean more material, more handling, and more site time.
- Material choice. Acoustic fabrics, specialist mesh, and glazed panels sit in different cost brackets.
- Frame system. Fixed, retractable, sliding, and hinged systems all involve different hardware and fitting demands.
- Customisation. Irregular apertures, colour requirements, and non-standard details add complexity.
- Installation method. Supply-only is different from a fully surveyed and installed commercial package.
The better way to budget is to separate must-haves from nice-to-haves. Start with the operational problem you need to solve, then specify only what contributes to that result.
Three common applications
A call handling floor often invests first in acoustic desk dividers because noise, not visibility, is what staff complain about most. That aligns with the wider reality that noise is one of the strongest drivers of dissatisfaction in open-plan offices, which is why acoustic screens are so often justified on concentration rather than simple privacy, as discussed in this open-plan acoustic context reference.
A design studio or agency may prioritise retractable fly screens on windows and doors. The aim isn't privacy. It's keeping the space naturally ventilated during warmer periods without making insects the price of fresh air.
A corporate headquarters with an atrium or large collaborative floor might use glazed freestanding screens to form semi-private meeting nooks. That approach keeps light and visibility through the space while improving behavioural zoning.
Think in total workplace value
The cheapest option often costs more when it fails to solve the actual problem. A basic visual divider won't fix a noisy project team. A heavy partition in the wrong place can disrupt airflow. A poorly chosen insect screen can become awkward to use and stay permanently open.
For fit-out teams balancing furniture, data, and room technology at the same time, workspace technology solutions Leicester gives a practical reminder that office performance is shaped by coordinated decisions, not isolated purchases.
Frequently Asked Questions for Office Screen Buyers
Can office screens be retrofitted to existing furniture and openings
Usually, yes. Desk screens are often added to existing benches and individual desks if the edge detail, clamps, and cable management allow it. Window and door screens can also be retrofitted in many offices, but the fixing surface and opening condition need checking first.
Are freestanding screens suitable for busy circulation areas
They can be, but only if stability is handled properly. In high-traffic spaces, base design, linking, and placement matter as much as the panel itself. A screen that shifts, tips, or narrows the route too much creates a facilities issue very quickly.
Do screens solve noise on their own
Sometimes they help, but not always enough. If the room is acoustically hard, you'll often need screens plus other sound-absorbing treatment. Buyers should separate visual privacy from acoustic control, because they aren't the same thing.
What's the best screen for office ventilation and pest control
For windows and doors that need to stay open, mesh-based systems are usually the practical answer. The right choice depends on how often the opening is used, what kind of insects are the issue, and whether staff also need allergen reduction or higher durability.
How much maintenance do office screens need
Most need very little if they're specified correctly. The essentials are cleaning, checking fixings, and making sure moving components still operate smoothly. Neglect usually shows up first in tracks, hinges, edges, and heavily used access points.
How long does a bespoke order take
Lead time depends on the product, quantity, and site conditions. The important point is to allow enough time for a proper survey if the installation has to work first time, especially on older buildings or complex office layouts.
If you're reviewing screens for offices and need a practical specification rather than a generic product list, Premier Screens Ltd can help with made-to-measure screen systems for commercial windows and doors, along with guidance on matching screen type, mesh, and installation approach to the way your workplace operates.
For business-specific options, see our commercial fly screens range.
